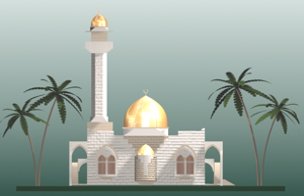
Beit Wazan – Nablus
US $ 400,000
1999-2002
The mosque contains three floors, which are the basement floor, ground floor, and mezzanine floor.
- The basement floor includes of dispensary, kindergarten, and mosque services like toilets.
- The ground floor contains the main hall for men prayers of 400m2 area and this hall can accommodate 650 persons.
- The first or mezzanine floor is a special hall for women prayers with 150m2 area, which can accommodate 250 persons.
Services provided by Universal Group for Engineering and Consulting (UG) in association with Electro-Mechanical Firm (UNECO). These services include the followings:
- Preparation of the Site Plan.
- Performing Geotechnical Testing.
- Preparing Architectural, Structural, Electrical, and Mechanical Design.
- Preparing Tender Documents for the project.
- Administration and Supervision for all Execution Process.